

Aviation
01 / 06
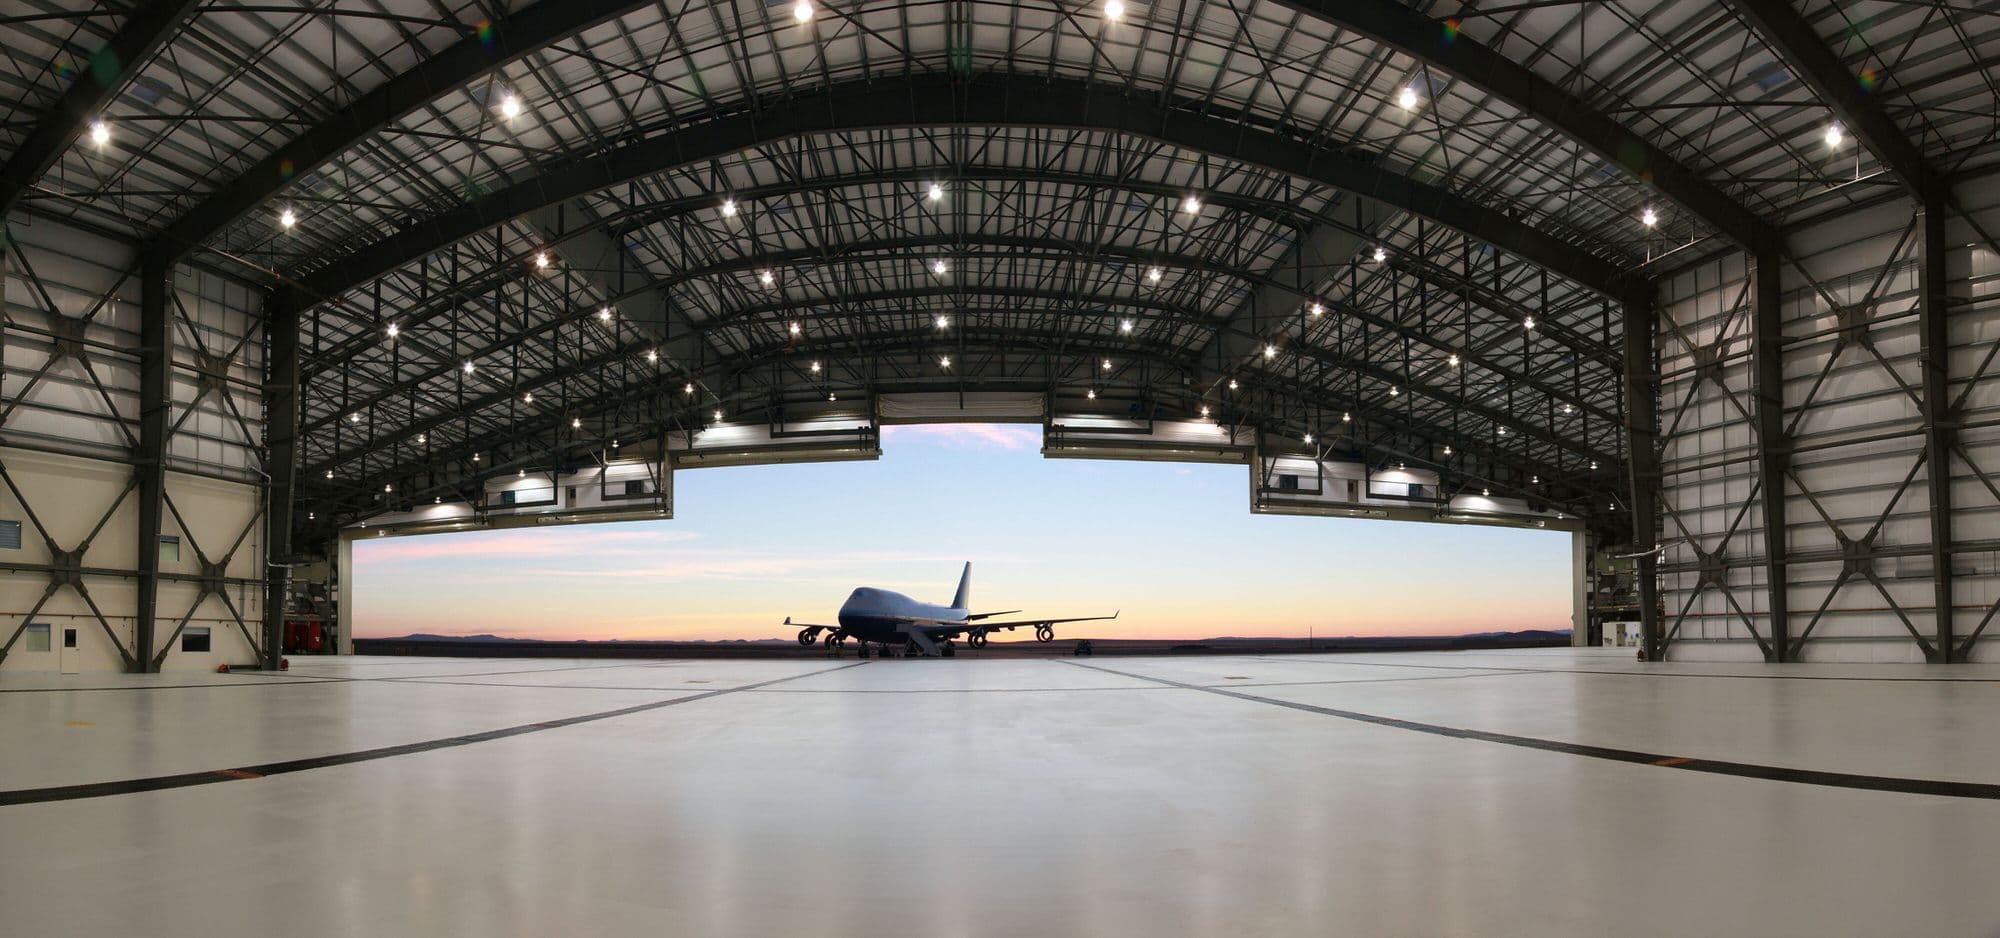
The future home of the world's largest aircraft: a design-build fabrication building and T hangar for Scaled Composites at the Mojave Air & Space Port, its 420-foot clear span carried on roughly three million pounds of structural steel. Both buildings were turned over two months early.
The Fabrication Building
An 88,000 SF facility, fully air-conditioned on an energy-efficient Daikin system, with 14,000 SF of mezzanine storage, 8,000 SF of office space, and a 5,000 SF temperature- and humidity-controlled refrigeration room for lay-up of composite parts. An attached 5,500 SF oven building houses 4.8-million and 2-million BTU ovens for curing composites. Compressed air and power run throughout, backed by natural-gas generators, with fixed and portable dust booths and a dedicated exterior hazardous-storage area for OSHA and state compliance. Turned over in September 2012, two months early.
The T Hangar & Office
A 97,000 SF hangar with an attached 20,250 SF two-story office. The 420-foot clear span rises to a 97-foot ridge line on roughly 3,000,000 pounds of structural steel; the largest footings run 20 by 56 by 7 feet deep with nearly 5,000 pounds of anchor bolts each. 2,300 lineal feet of 747-rated trench drain double as the pathway and drainage for the in-slab deluge fire system. The Mega Door, seven individual leaves with mullions that swing up and out of the way, opens the full 420-foot width from a wireless touch-screen. Completed in early March 2013, also two months early.